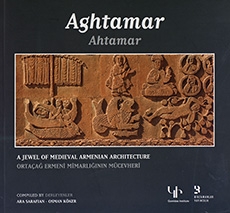
Aghtamar: A Jewel of Medieval Armenian Architecture
Ara Sarafian
Gomidas Institute
The tenth century Armenian Church of the Holy Cross or Surp Khach on the island of Aghtamar is one oh the most important architectural sites in Turkey. With its unique sculptural carvings depicting a complex of bibtieal and secular themes, this church is a jewel oh medieval Armenian and early Chriatian art and architecture.
Based on a variety of sources from the tenth and twentieth centuries. Aghtamar: A Jewel of Medieval Armenian Architecture gives a fascinating history oh the church oh the Holy Cross and includes invaluable architectural drawings and color photographs that allow readers to hollow the complex aculptural narratiues with great ease.
Stepan Mnatsakanian (1917-1994), Doctor of Architectural Science and Director of the Department of Architecture at the Armenian Academy of Sciences Institute of Art. Professor Mnatsakanian is the author of a number of monographs and articles among which are included: Haygagan Kavitneri Djardarabedoutiunu (The Architecture of Armenian Porches), 1952; Haygagan Djardarabedoutyan Siuniki Tbrot&u (The Siunik School of Armenian Architecture), I960; Nigoghayoi Maru yev Haygagan Djardarabedoutiunu (Nigoghayos Marr and Armenian Architecture), 1969; Zvartnot&u yev Nouynadib Hou&hart&anneru (Zvartnots and Monuments of the Same Type), 1971; Haygagan Ashkharhig
Badgerakantagu (Armenian Secular Sculpture), 1976; Kun&t de& Mittelalter in Armenia, 1981; Aghtamar, 1983.
Original English publication: Stepan Mnatsakanian, Aghtamar, Finland: Editions Erebuni, 1986, published with the support of the AGBU Alex Manoogian Cultural Fund, K. H. Maksoudian (transl.), Lori A. Boardman (ed.), Thomas Mathews (ed.), Varteres Karagozian (ed. in chief).
INTRODUCTION
This publication introduces Armenian scholarship on the tenth century church of the Holy Cross (Surp Khach) on the island of Aghtamar in lake Van, Turkey. This church, which occupies a special place in medieval Armenian art and architecture, was recently salvaged from the ravages of time and man to claim its rightful place in Turkey's rich and varied cultural heritage. The core of our discussion is provided by Stepan Mnatsakanian, whose work presents the church within a broader discussion of medieval Armenian architecture.
His work draws on a variety of sources, most notably Tovma Ardzruni (cir. 1000) and Tovma Continuatus (fourteenth century), 1. A. Orbeli (cir. 1912) and E. Lalayan (cir. 1910-16), as well as H. F. B. Lynch, W. Bachman, I. Strzygowski, Sirarpie Der Nersessian, Lydia Durnovo, and M. Ş. İpşiroğlu. Mnatsakanian originally published his discussion in Armenian (1983) and his work was later translated, edited and published in English (1986). It is now translated from English into Turkish.
Alongside Mnatsakanian, we have included a set of architectural drawings from Documenti on Armenian Architecture - Aght’amar (Milano-. Edizioni Ares, 1974) which provide an invaluable guide to the complex of reliefs that depict biblical and secular themes carved onto the facades of the church of the Holy Cross. These architectural drawings allow us to readily see the sculptural narrative that is the unique feature of the church.
Since the preparation of Mnatsakanian's work, some of the reliefs on the church have been damaged, such as the cross held by the two angels on the west facade, and many khachkars have been moved, damaged or lost.
The photographs at the end of this book were taken in the summer of 2010 and reflect the current state of the church.
Preface
Stepan Mnatsakanian
The Armenian people during the course of their long history created many magnificent monuments that occupy an important place in the records of human civilization. Unfortunately, few of these monuments have survived, and fewer still have reached the present intact, without major changes and restorations. The extant monuments are therefore all the more valuable, serving as they do as benchmarks for the scholar in reconstructing the history of Armenian architecture. Among the most famous of these monuments is the church of Aghtamar, a building important both for its structure and for its decoration in relief sculpture.
Although Aghtamar is generally known for the extant church, the site, which was the citadel of the metropolis of the Ardzruni kingdom of Vasburagan, also included several other structures which have not survived. The descriptions of contemporary historians permit scholars to form some idea of the original appearance of the complex, with a variety of structures built by King Gagik Ardzruni to harmonize with the palace and church. The entire complex, palace, citadel, harbor and church, was built with such skill and originality that it continues to challenge the ingenuity of scholars to interpret it. Especially problematical is the iconography of the sculptural reliefs that cover the exterior facades of the church.
Aghtamar represents the epitome of Armenian architecture and remains one of only a few extant Armenian monuments in which architectural creativity and artistic talent are expertly interwoven. On a par with Aghtamar, one would have to count the cathedrals of Zvartnots from the early Middle Ages and Ani from the early eleventh century. With these cathedrals the traditions and experiments of earlier ages in architecture and sculpture reach their consummation. These buildings outshine other monuments within their vicinities and stand inimitable in the artistic heritage of the Armenian people.
During the seventh century the onslaught of the Arab invasions checked the development of early medieval art and architecture in Armenia. Although the Armenians overthrew the Arab rulers in the ninth century, their struggle for liberation lasted until the first quarter of the tenth century. When freedom reached the provinces, the creative talents of the people were immediately manifested in the realm of monumental art and architecture. Feudal fragmentation of the country resulted in the emergence of distinct schools of art, namely in the kingdoms and principalities of Vasburagan, Ani-Shirag, and Siunik. In the course of their evolution, such schools brought together renowned artists from all branches of monumental art and frequently predetermined the stylistic characteristics of architecture, sculpture and miniature painting.
One school arose in Vasburagan, an extensive and prosperous province where the Ardzruni family had ruled for centuries. The major source for the history of Vasburagan was Tovma Ardzruni, whose Hiitory of the Ardzruni House was continued by an anonymous historian, Tovma Continuatus, perhaps also a representative of the Ardzruni family. Tovma traces the history of his family from the most ancient times to the date of his writing, 905. At the end of the work of the anonymous Tovma Continuatus are supplementary sections written in the fourteenth century. In the entire corpus of Armenian literature and historiography, such detailed descriptions of architectural monuments as those in this history cannot be found. The Ardzruni historians carefully report the building activities of the Ardzruni princes and present the histories of 10 the founding of the cities of Vosdan and Aghtamar, discussing the general characteristics of these cities and describing the fortresses and huts that King Gagik built for his hunting trips. Finally, they portray the city of Aghtamar, the harbor, palace and cathedral adorned with high reliefs as well as wall paintings.
The Vasburagan school derived its inspiration from a growing awareness of national identity, the result of the liberation of Armenia and the restoration of the Armenian kingdom. Armenia's national epic, David oft Saiun, received its final form in Vasburagan. This wonderful piece of folklore expresses the struggle of a people whose aspirations for and dreams of a free life are condensed within it. Vasburagan was also the site of great advances in Armenian miniature art, one of the best examples of which is the Gospel of Queen Mike.
Later, Krikor Naregatsi, the renowned medieval Armenian mystic, wrote his poetry in this province. In this milieu architects, sculptors and painters created works of unprecedented richness.
Of the city of Aghtamar, nothing remains of the palace and harbor described by the historians of the Ardzruni family. According to I. A. Orbeli, the harbor was destroyed because of the rise of the water level of Lake Van. Only the cathedral, built by the architect and sculptor Manuel has survived. Centuries later new structures, chapels, bell tower and porch, were attached to the church, although the artistic and architectural quality of the additions is far inferior to that of the cathedral. Moreover, the new buildings hamper study of the original monument, as they cover parts of the exterior facades so that some of the reliefs are no longer visible. In the eighteenth-century further losses occurred with the construction of a bell tower on the south side of the church. The addition necessitated removal of the staircase leading to the chamber of King Gagik. This staircase was unparalleled in medieval Armenian architecture.
Since the middle of the nineteenth century the church of Aghtamar, especially its iconographical program, has been the source of numerous studies. As a result of a visit to the island in 1850, A. H. Layard became the first to acquaint the world of scholarship with the reliefs of Aghtamar and in doing so made note of a remote resemblance between the latter and Assyrian sculpture. In his two-volume topographical work of 1901, H. F. B. Lynch revived Layard's views which were repeated in subsequent studies.2 The most important such study is that of W. Bachmann, who included the measurements of the church and photographs of the facades.3 In Armenian topographical literature Aghtamar is first mentioned in the middle of the nineteenth century. Although early discussions of the complex are superficial,4 E. Lalayan’s studies incorporated the history and a detailed description of the sculpture of the monument.
The results of all these studies were synthesized by I. Strzygowski in his two-volume set dedicated to the history of Armenian architecture.6 Strzygowski made a complete analysis of the monument and attempted to explain the iconography of the reliefs. The decorative program, according to the author, represents a return to early Christian iconography and portrays a basic theme, the prayer of King Gagik Ardzruni to Christ: "Save me as you saved the first man, Jonah, Isaac, Daniel, the three young men." On the other hand, Strzygowski connects the sources of the iconographic themes with Hellenistic Mesopotamia and points to the early Christian Rabbula Gospel.
In 1963 Sirarpie Der Nersessian, a specialist in Byzantine and medieval Armenian art, wrote a monograph on Aghtamar.7 In this invaluable study, she published the photographs not only of the reliefs, but also of the hitherto unknown wall paintings of the church. Furthermore, she thoroughly examined the style and iconography of the reliefs and indicated sources as well as artistic characteristics. Like Strzygowski, Der Nersessian believed that stylistically the sculpture of Aghtamar echoed that of early Christian art and, she asserted, was likewise influenced by Iranian and especially Sasanian sculpture. The decorative program of the reliefs was based upon biblical themes with local saints and laymen present only in particular situations. For example, the program of the east facade revolved around the legend of the spread of Christianity in Armenia. Der Nersessian thought that the local themes in that program had a secondary meaning and as such did not represent a change from the tendency to repeat apocryphal stories about the spread of Christianity in Armenia.
In the earlier works dedicated to Aghtamar scholars focused primarily on the major band of reliefs on the exterior facades of the church and attempted to explicate their thematic significance. Many questions which had not previously been considered were raised by I. A. Orbeli in his monograph on the church. Orbeli visited the site in 1912 and prepared minute descriptions of every relief and decorative band. The study, however, remained incomplete, and Orbeli returned to the topic only on certain occasions. Even though his monograph, posthumously published, lacks the concluding chapter, Orbeli’s study can still be seen to differ fundamentally from the others.8 The influence of Nikolai 14 Marr’s methodology, developed during the archaeological expedition of Ani, is evident. The basic thesis that Orbeli presents is that construction of the church of Aghtamar was possible because of the close connection between the iconography of the sculpture and the political situation in Armenia. He examined each decorative band in the context of the political climate and historical events, without overlooking the artistic value of the forms created by the architect Manuel. Orbeli emphasized the unusually frequent presence of secular themes in the bands on the upper parts of the exterior facades and noted a similar occurrence of such themes in palatial decoration.
In her book on Armenian architecture, Lydia Dournovo devoted a chapter to Aghtamar.9 She likewise shares the opinion of most scholars that the iconography of Aghtamar mirrors early Christian themes and that the local themes are of secondary significance. While she correctly observes the predominance of secular themes in the vine scroll, she mistakenly assumes that the subject of the row of reliefs above the main decorative band does not work in the context of the overall iconographical program and that this row belonged to a pagan fortress whose stones Gagik Ardzruni ordered to be reused in the construction of the church.
Every work dedicated to Armenian monumental art incorporates a discussion of Aghtamar. The search for sources has led scholars to Assyria, Egypt, Central Asia and Iran and into the realm of Islamic and Turkish art. Not uncommonly Aghtamar has even been considered an expression of the oriental branch of Byzantine art.10 In a manner different from that encountered in works published in the West, M. S. İpşiroğlu sought to explain the distribution of the reliefs on the exterior facades according to the interplay of light and shadow and thus to the position of the sun.11 However, save for the work of Sirarpie Der Nersessian, it is difficult to find one study in which this monument has been properly considered and presented as an integral part of Armenian culture. The purpose of this article is in part to show the relationship between the iconographical program of the reliefs and the political atmosphere of Armenia and notably Vasburagan at the beginning of the tenth century.
In the cathedral of Aghtamar the architect Manuel and his associates displayed a superb knowledge of the stylized forms found in earlier Armenian and Sasanian art. Built at the turn of the tenth century, Aghtamar represents a new direction in Armenian art, a direction which would be fully realized five decades later in the magnificent structures of Ani.
The decorative bands surrounding the church at Aghtamar were each curved in a different manner. The principal band, two meters in height, consists of a series of low reliefs beginning on the west facade and continuing around the entire structure. Above this is another band comprised of ancient symbols. These reliefs, unlike those below, are carved more deeply and project considerably from the background. Surmounting the band of ancient symbols is the vine scroll.
Among the intertwining vines are various scenes from the life of the people. Taken together these scenes depict the cultivation and protection of fruits from thieves. Arranged along the cornices of the lateral arms and pediments of the church is a band of masks, coats of arms and symbols. An animal frieze with various beasts in pursuit of one another adorns the cornice of the drum of the dome and represents the synthesis of the entire decorative scheme.
The fundamental purpose of the sculpture of Aghtamar was to extol the Ardzruni house, its ancestors and the royal court for their piety and success in the proselytization of Armenia as well as their role in the growing prosperity of the country. As a result, the program for the church dictated the use of both historical and biblical characters, arranged in such a way that the accomplishments of the Ardzrunis could be compared to those of the biblical figures. In this way the principal band of reliefs glorified the Ardzruni family and King Gagik; the vine scroll symbolized the prosperity of the province of Vasburagan, and the band of coats of arms stood for the harmony and unity among the princely houses. The sculptural program of Aghtamar, therefore relies heavily upon the history of the feudal families of Armenia and on Armenian folklore.
The entire church complex embodies the progressive concept of strong centralized government. The sculpture reflects the ability of the Ardzruni house to achieve centralization which in turn resulted in a peaceful and prosperous life for the populace. In addition to such historical figures are those that echo the pagan traditions preserved among the people. The latter convey a special spirit and lend a vivacious quality to the decoration. In spite of the diversity of the iconographical program, the underlying and recurring theme is based upon the experiences and philosophy of the Armenian people.
Just as iconographical sources can be traced back several centuries, so can the reliefs be seen to derive from ancient oriental and early medieval Armenian sculpture. Apparent in these same reliefs are a number of distinctive qualities characteristic of new stylistic trends, trends which would become prevalent in subsequent centuries. The sculptural program on the exterior facades of Aghtamar was a brilliant and unique phenomenon, and like the period that gave birth to it, it was never to be repeated.
As noted previously, the church of Aghtamar has attracted the attention of scholars for over a century. Yet, the metropolis of the Ardzrunis, the secular buildings, the citadel and harbor, by itself a magnificent complex reflecting the architectural genius of the medieval Armenian mind, were dealt with only in the work of Orbeli and for the most part were neglected in recent scholarship. Any work dedicated to Aghtamar must be concerned with the entire complex, since the palace as well as the other structures are unparalleled in the history of medieval Armenian architecture. We shall therefore concentrate first on the architecture of the metropolis, the secular buildings and the church itself, and only then proceed to analyze the iconography of the reliefs and the wall paintings.
The City of Aghtamar and the Buildings Within Its Wails
Out of the fragmentation of Armenia between the ninth and eleventh centuries were created different centers, among which was Aghtamar, the capital of Vasburagan. The Ardzruni princes had for centuries sought to establish a separate kingdom and unite the entire country under the suzerainty of the Ardzruni house. The liberation of Armenia and restoration of the Armenian kingdom by the Pakradunis (Bagratids), in addition to the rise of cities and spread of secularism, provided such an opportunity. As powerful as the Pakradunis, the Ardzrunis wore now able to expand and enrich their cities and especially Aghtamar.
Because the Pakraduni kings transferred their capitals from one site to another, one could easily expect that Aghtamar …
Ara Sarafian
Osman Köker
Aghtamar
A Jewel of Medieval Armenian Architecture
Gomidas Institute
Gomidas Institute
Birzamanlar Yayιncιlιk
Aghtamar - Ahtamar
A Jewel of Medieval Armenian Architecture
Ortaçağ Ermeni Mimarliğinin Mücevheri
Compiled by - Derleyenler
Ara Sarafian
Osman Köker
Aghtamar
A Jewel of Medieval Armenian Architecture
Ahtamar
Ortaçağ Ermeni Mimarliğinin Mücevheri
Coedition oh Gomidai Imtitute and Birzamanlar Publications
Gomidas Enstitüsü ve Birzamanlar Yayıncılık'ın ortak yayınıdır.
Gomidas Institute
42 Blythe Rd
London W14 OHA
infosgomidas.org
Birzamanlar Yayιncιlιk
Hüsambey Sokak 2/6
Fatih 34083 Istanbul
Tel: (-90 212) 523 25 06
Fax: (-90 212) 523 25 11
www.birzamanlaryayincilik.com
infosbirzamanlaryayincilik.com
Compiled by Derleyen
Ara Sarafian - Osman Köker
Text Metin
Stepan Mnatsakanian
Translated into Turkish by Türkçeye çeviri
Zuhal Bilgin
Photographs Fotoğraflar
Kadir Çıtak
First edition Birinci baskı
İstanbul, September Eylül 2010
ISBN (UK): 978-1-903656-99-0
ISBN (Türkiye): 978-975-6158-16-6
Colour seperation and prepress preparations
Renk ayrımı ve yayın öncesi hazırlık
Punto Print Solutions Punto Baskı Çözümleri
Printing Baskı
Sena Ofset (»90) 0212 613 03 21
© 2010 Gomidas Institute
All rights reserved. No text and image in this book may be
reproduced or transmitted in any form or by any means,
electronic or mechanical, including photocopying, recording,
or by any information storage and retrieval system,
without permission in writing from Gomidas Institute.
Tüm hakları saklıdır. Kitapta yer alan metin ve görseller,
Gomidas Enstitüsü'nün yazılı izni olmadan, fotokopi, kayıt,
her türlü bilgi saklama ve bilgi-çekim sistemi de dahil olmak üzere,
elektronik ya da mekanik hiçbir yolla ya da hiçbir biçimde çoğaltılamaz
ya da yayınlanamaz.